Project 04 · Riverside Walk
Riverside Walk
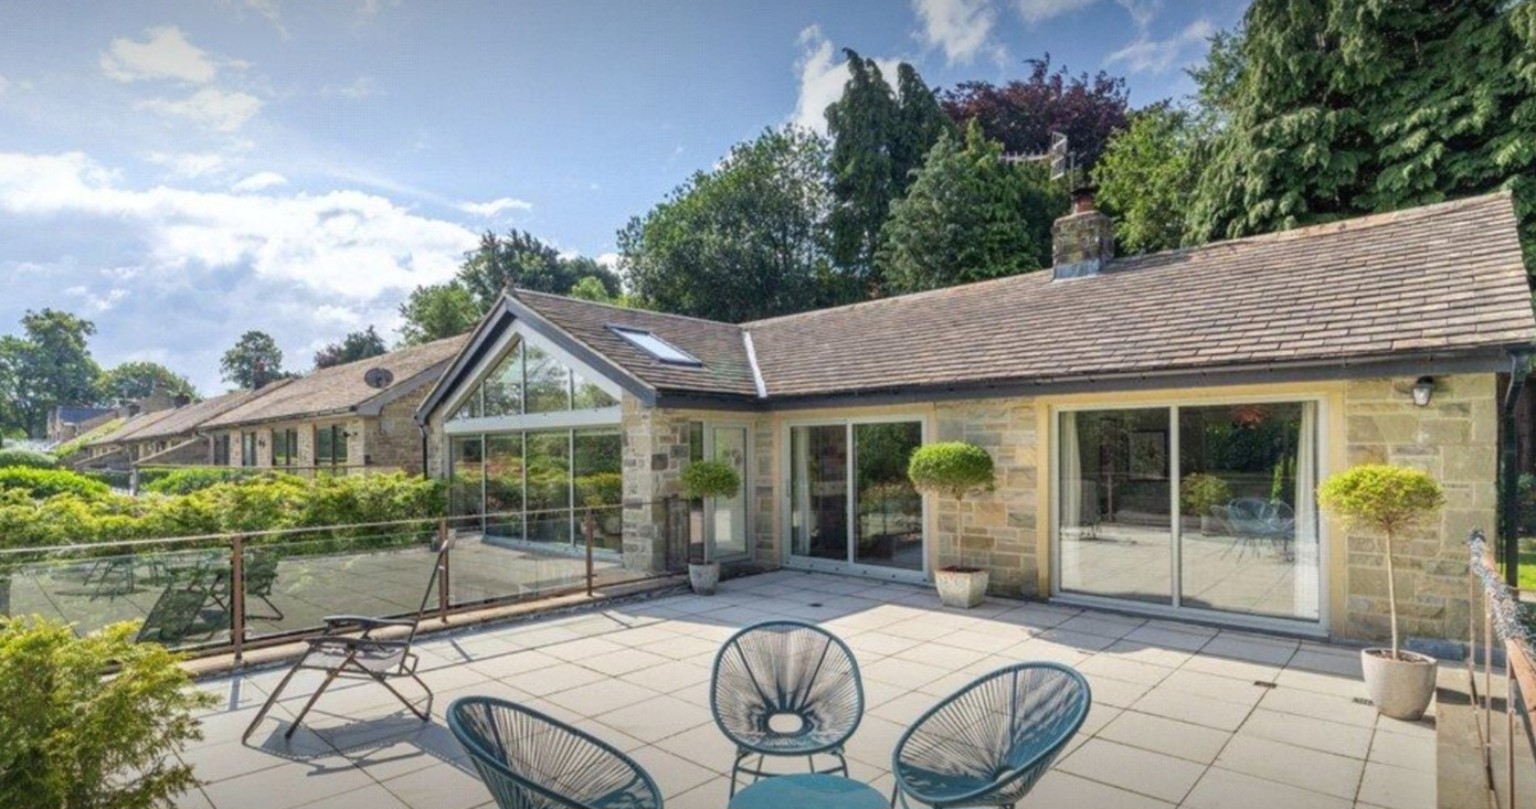
A substantial stone-home transformation bringing together panoramic glazing, generous outdoor space and a carefully finished kitchen and dining interior.
The project
Stone, glass and natural light working as one.
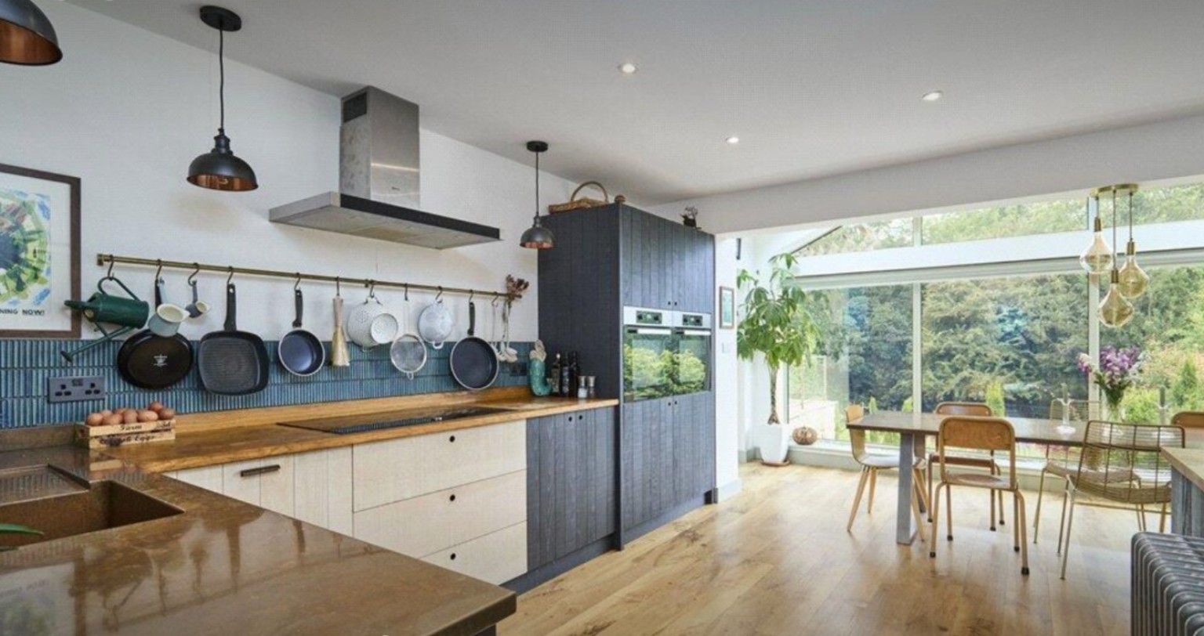
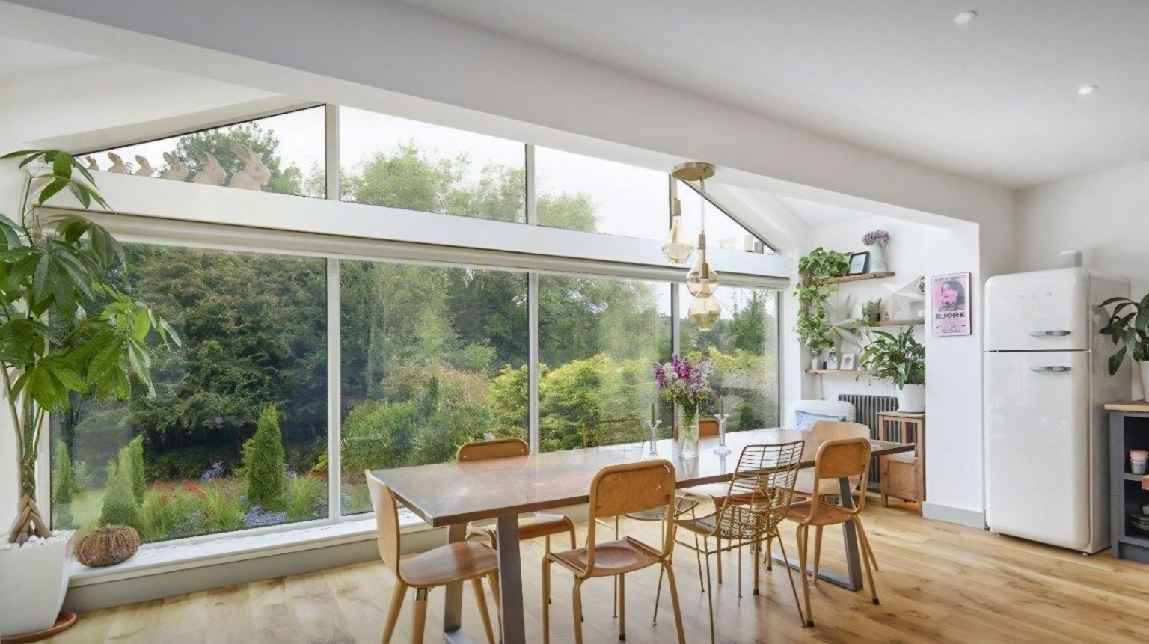
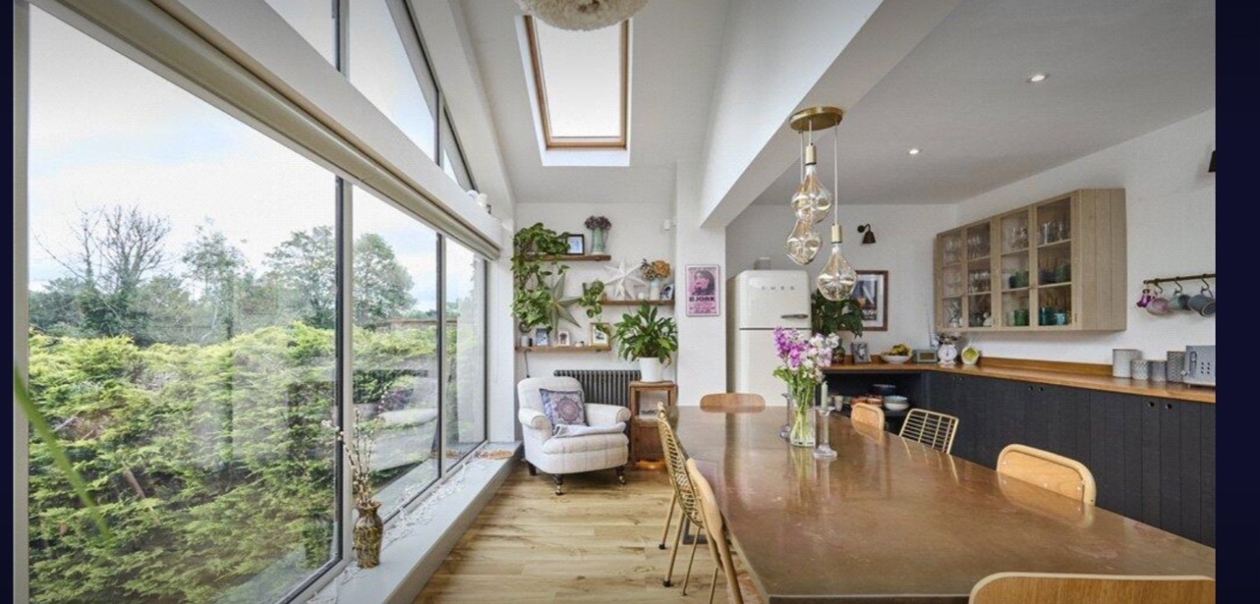
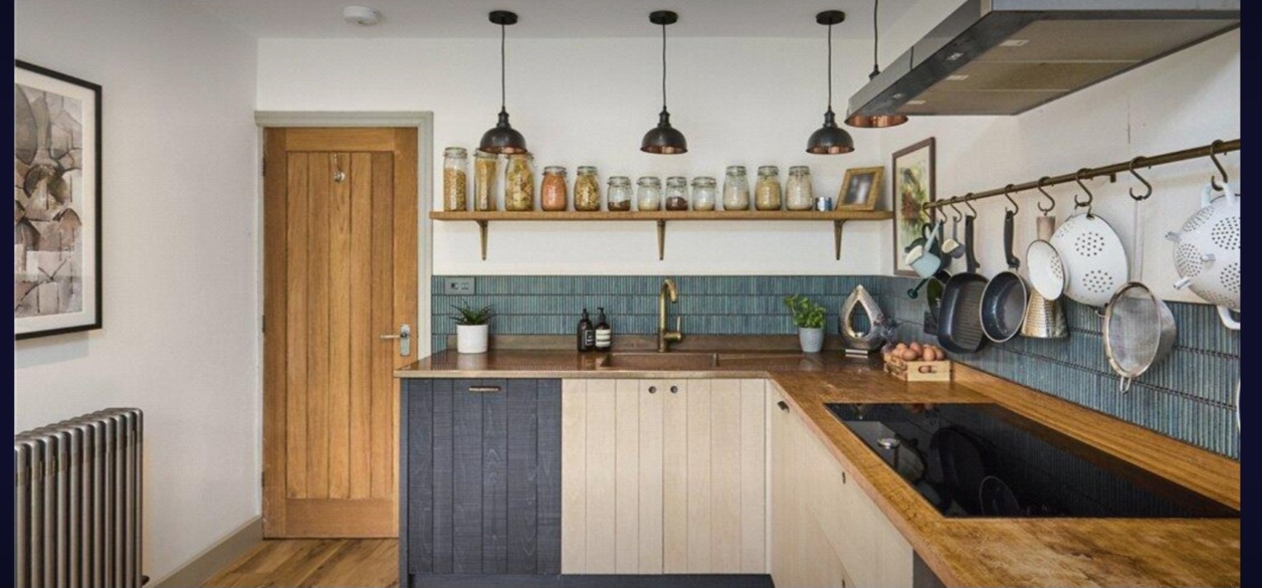
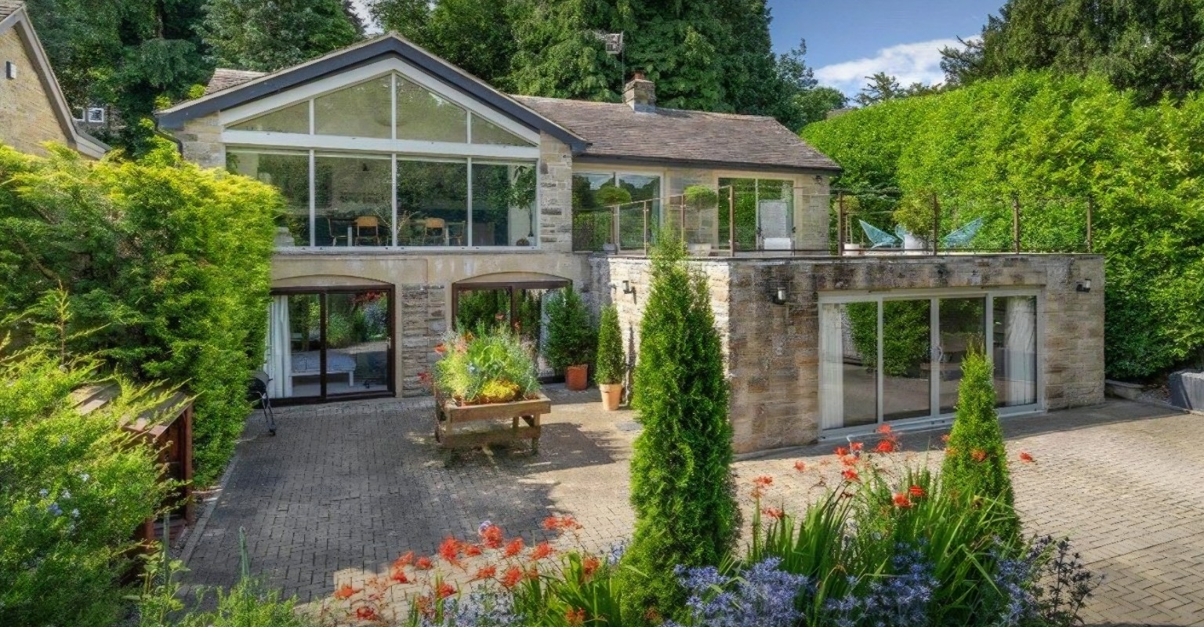
The finished home combines a glazed gable, full-height picture windows and rooflights with an elevated terrace overlooking the garden. Inside, the open-plan kitchen and dining space is completed with bespoke cabinetry, timber worktops and considered joinery details.
Finished details
Inside and out.